
The Building Act and the information model requirement: what measured baseline data means in a renovation project
9 Oct
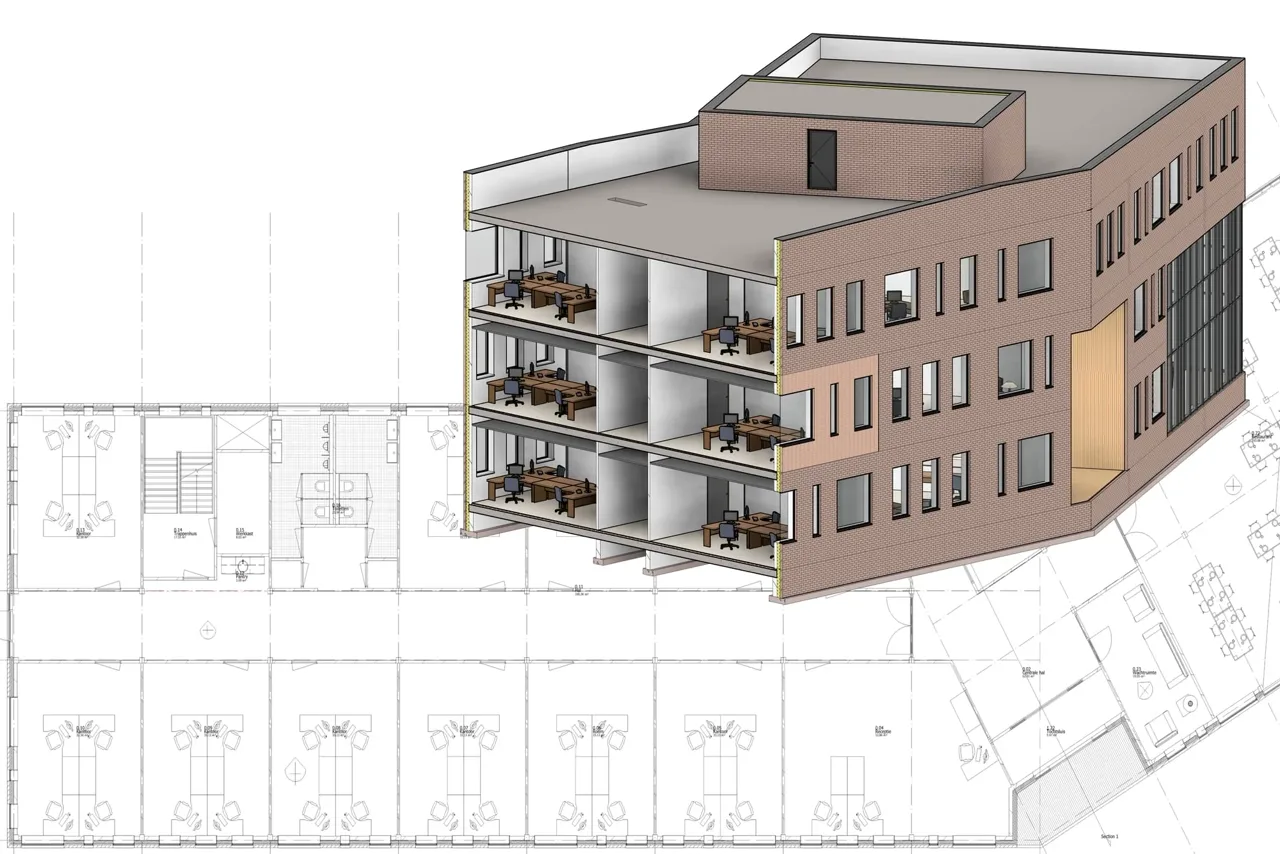
The Finnish Building Act information model requirement took effect on 1 January 2026. What does it require in practice, and what role does measured baseline data play in a renovation project?
The construction sector is moving to an information model based permit procedure. The Finnish Building Act (751/2023) entered into force on 1 January 2025, and its information model requirement took effect on 1 January 2026. Since then, a building permit is applied for with a design model in information model form, or with the building data presented in another machine-readable form. Transitional provisions apply until 2030.
What the Law Actually Requires
The requirement does not mean every project has to be modelled in IFC. Under section 61 of the Building Act, the application includes either a design model at main drawing level, or the building data in another machine-readable form. In practice the latter means PDF drawings produced from design software, together with data entered into the permit service. The design model is prepared by the project's building designer, who is also responsible for its correctness. The model's detailed content is set out in Ministry of the Environment decree 1340/2025.
The requirement applies to renovation and alteration projects too, not only new construction. That is where it bites hardest, because an existing building rarely has an up-to-date model or reliable dimensions.
Measured Baseline Data Is What Matters in Renovation
A designer cannot model an existing building reliably from old drawings. In renovation projects the old drawings are rarely current, and alterations made along the way often surface only on site. When the spaces have been measured on site, the designer works from real dimensions rather than assumptions.
360° photography of interior spaces combined with integrated laser measurement produces a measured floor plan and measurement point data in a few tens of minutes. Accuracy is typically ±1 cm from camera to wall surface and ±2.5 cm at the far end of the measurement range, which is 40 metres. From this data we produce CAD drawings and a LOD200 model that the designer takes as baseline data. Compared with manual measurement, the difference is both in time and in traceability: the measurements are recorded and can be checked afterwards.
It matters just as much to know where the method stops. Measurement gives room dimensions, opening positions, and areas. It does not give internal structural thicknesses or concealed building services. Those are established through structural openings or from existing structural drawings. When that boundary is clear from the outset, the baseline data is usable and does not lead to false assumptions.
Three Practical Benefits for the Project
1. Design starts from correct dimensions. When every designer works from the same measured baseline data, coordinating the drawings gets easier and there are fewer surprises on site. Variations caused by measurement errors are among the most common cost overruns in renovation projects.
2. Remote work and tendering get easier. An interactive virtual tour is an effective communication tool between parties. Contractors can price work remotely, designers can review details without constant site visits, and the client stays informed about progress.
3. The starting condition is documented. The scan records the condition of the spaces before demolition work begins. That is valuable for quality control, and particularly so if a disagreement arises later about the condition of the site at the outset.
What Droneca Does and Does Not Do
We produce the measured baseline data: floor plans, CAD data, and a LOD200 model of an existing site, georeferenced to the project coordinate system where needed. We do not produce design models under the Building Act, and we do not act as the project's designer. The design model required for the permit is always prepared by the project's building designer, and we supply the measured reality it is built on.
If renovation or alteration design is coming up in your project, get in touch and we will work out together what baseline data your designer needs.
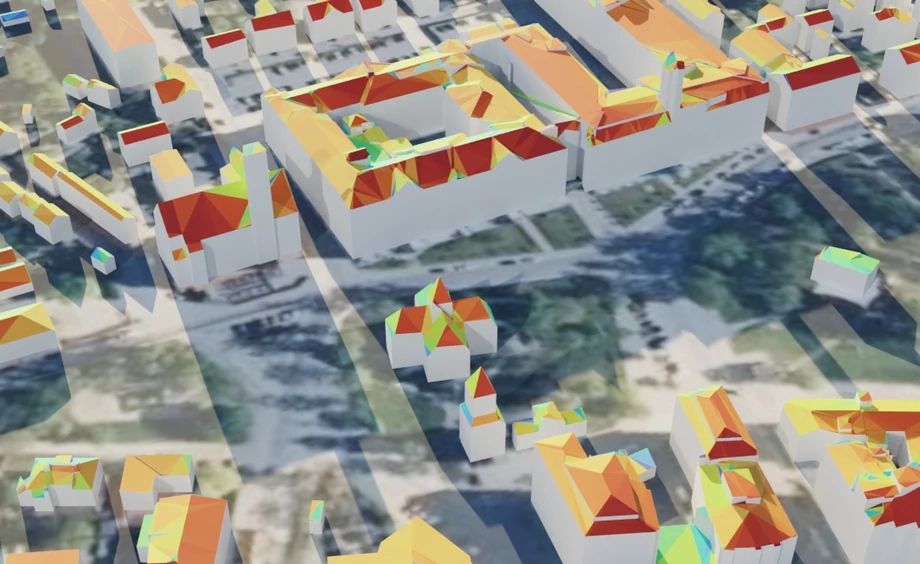
Jakobstad in 3D: the solar energy on every roof and the sun hours on every square metre
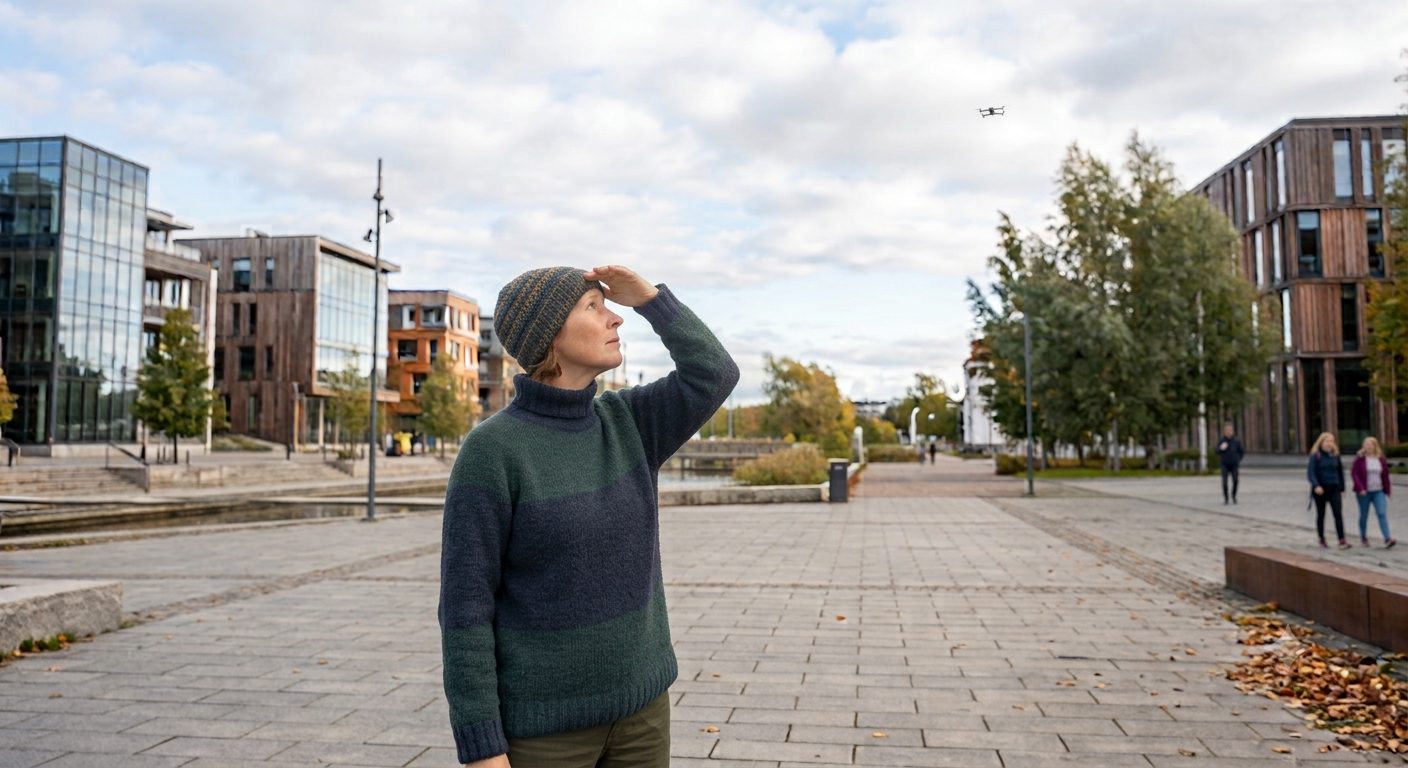
Drone in the sky – threat or just another working day?

What Buyers Need to Know About Drone Operator Certification in Finland
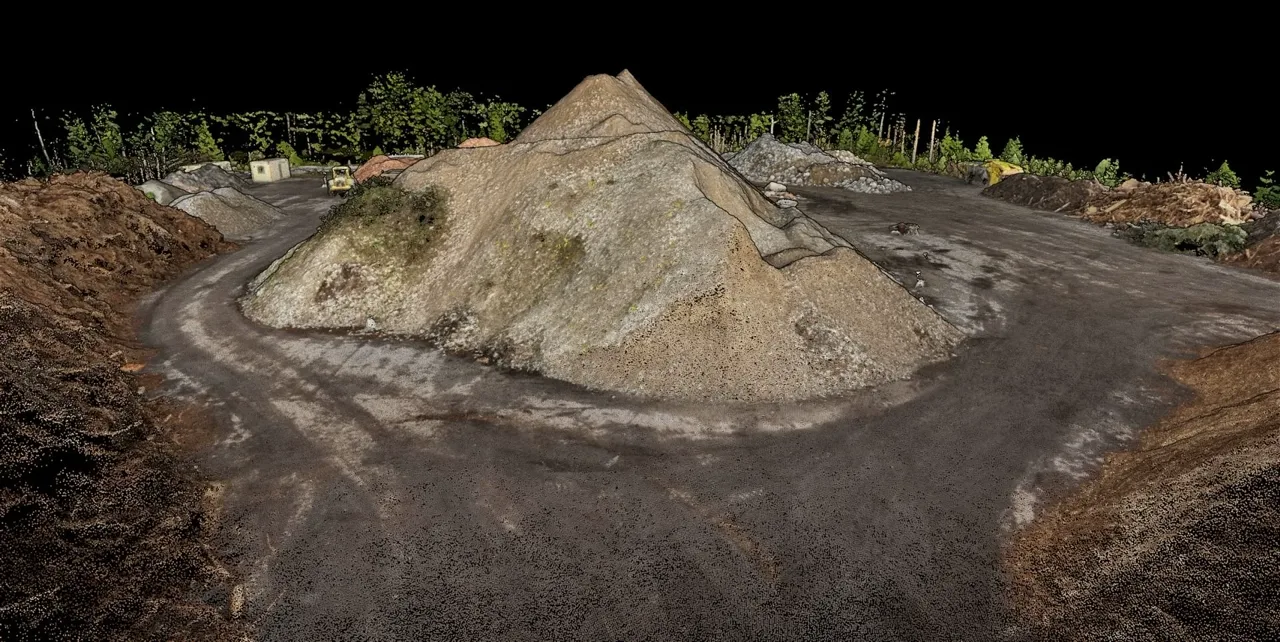
Case: Volume calculation of material piles with a drone - Over 51,000 m³ in a recycling area