
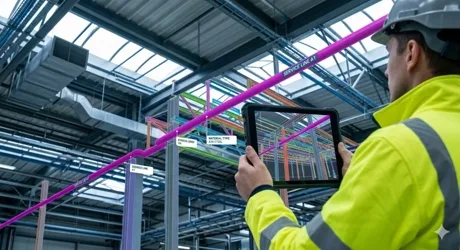
BIM Verification and Data Integration
Verification of the information model and integration of real-world data into your design systems. Make sure the as-built result matches the plan — and bring the drone data directly into the tools you use.
Making the As-Built Result Match the Plan
An information model is only as good as its correspondence with reality. We compare real-world data from drone surveys — orthophotos, point clouds, and 3D models — to the design model and reveal the deviations between plan and as-built result.
Benefits of the Service
Early Detection of Deviations. Identify positional and elevation deviations early, while corrections are still easy and quick.
Reliable Decision-Making. Decisions based on measured data rather than assumptions.
Data Directly into Your Tools. Delivered in open, widely supported formats (LandXML, GeoTIFF, LAS/LAZ, DWG, DXF). You own and control your data.
The Same Data for Everyone. Designers, contractors, and project management work from the same up-to-date data.
How It Works
- We map your systems — which BIM, CAD, and project management tools do you use?
- We collect as-built data — drone surveys and 360° photography as needed.
- We process and integrate — georeferenced, open-standard data delivered into your systems with a deviation report.
What Verification Is Used For
- Comparison of as-built and design for earthworks, foundations, and external works
- As-built documentation of the building envelope and roof surfaces
- Elevation comparison of ground surfaces and fill against the design surface
- Updating the information model with up-to-date as-built data
- Exporting data to design and geospatial systems
Who the Service Is For
BIM Coordinators and Design Firms. Confirm the model matches as-built and update with real-world data.
Construction Companies and Contractors. Detect deviations early and avoid costly rework.
Infrastructure Owners and Clients. Monitor that what's built matches the contract.
Project Management. Keep all parties on the same up-to-date data.
Compatibility with Your Systems
Open standards (LandXML, GeoTIFF, LAS/LAZ, DWG, DXF) compatible with AutoCAD, Civil 3D, Revit, Tekla, Navisworks, and QGIS. Orthophotos and surface models can also be published as web services (WMS, WMTS) where needed. If you use a project bank or common data environment, such as Autodesk Construction Cloud, Trimble Connect, ProjectWise, or Dalux, we deliver the data straight into it.
Part of a Bigger Picture
BIM verification complements BIM modeling. The real-world data used is based on the same drone survey as 3D models, construction site mapping, and orthophotos.
What We Deliver
- Deviation report — differences between as-built and the design surface, visualized and measured
- Georeferenced real-world data in the coordinate system of your choice
- Integration-ready data in open formats (LandXML, GeoTIFF, LAS/LAZ, DWG, DXF)
- 360° panoramas where needed — usable on platforms that support panorama import
Frequently Asked Questions
What does BIM verification involve? We compare the as-built result to the design. Real-world data placed in the same coordinate system as the design data makes positional and elevation deviations visible and measurable. The method suits visible surfaces such as earthworks, foundations, external works, and the building envelope. Internal structural elements and building services cannot be verified by aerial survey.
Which systems does the data work with? AutoCAD, Civil 3D, Revit, Tekla, and other common CAD, BIM, and GIS software via open standard formats.
Do I need new software? No — data is brought into the systems you already use.
How often should verification be done? At critical stages — for example when foundations or earthworks are complete.